Mechanical design · Fabrication
Aileron Table
A parametric structure and protective aluminum fairings adapting a donated aircraft aileron into a student-lounge table.
Overview
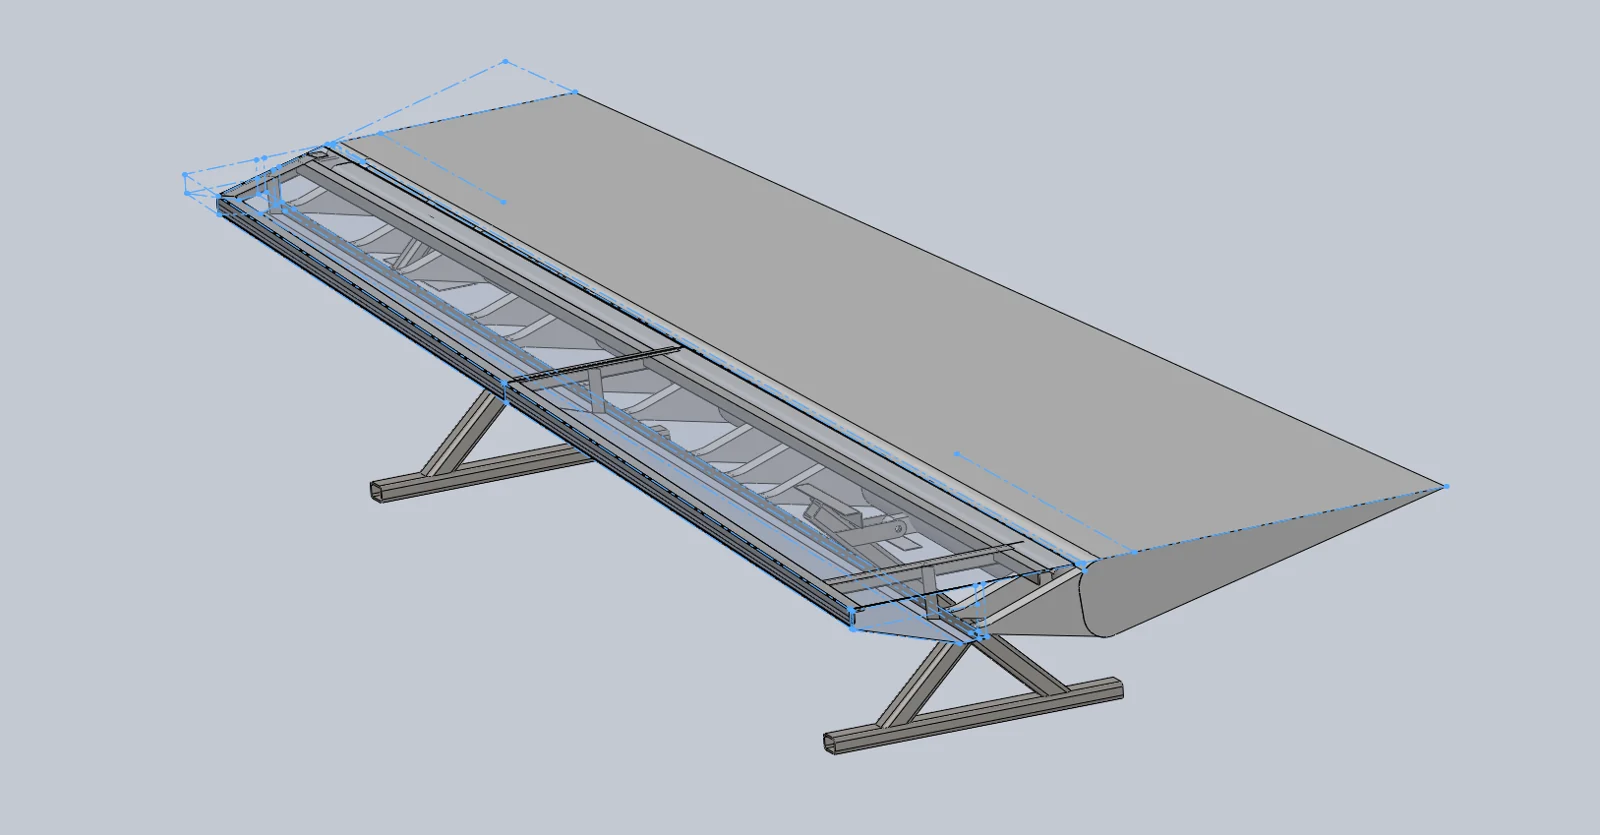
A FedEx-donated aileron needed a sturdy student-lounge support structure and protective fairings around protruding components. Under laboratory supervision, I measured the aileron, built a parametric CAD model, designed the legs and covers, and helped fabricate the welded-steel frame and turned spacers. Remeasuring the fabricated frame allowed the covers to be updated to its actual dimensions. The structure fit within approximately 1/4 in and passed informal seating checks without tipping. Outsourced aluminum fairings and internal stiffeners are still pending, so final fit, stiffness, and stability checks remain incomplete.
My Contribution
I measured the aileron, designed the legs, welded-steel fairing support and aluminum covers, and helped cut and weld the steel components. I turned connection spacers on the lathe. Brandon Warner, the head laboratory engineer, supervised the work and reviewed the project.
Engineering Approach
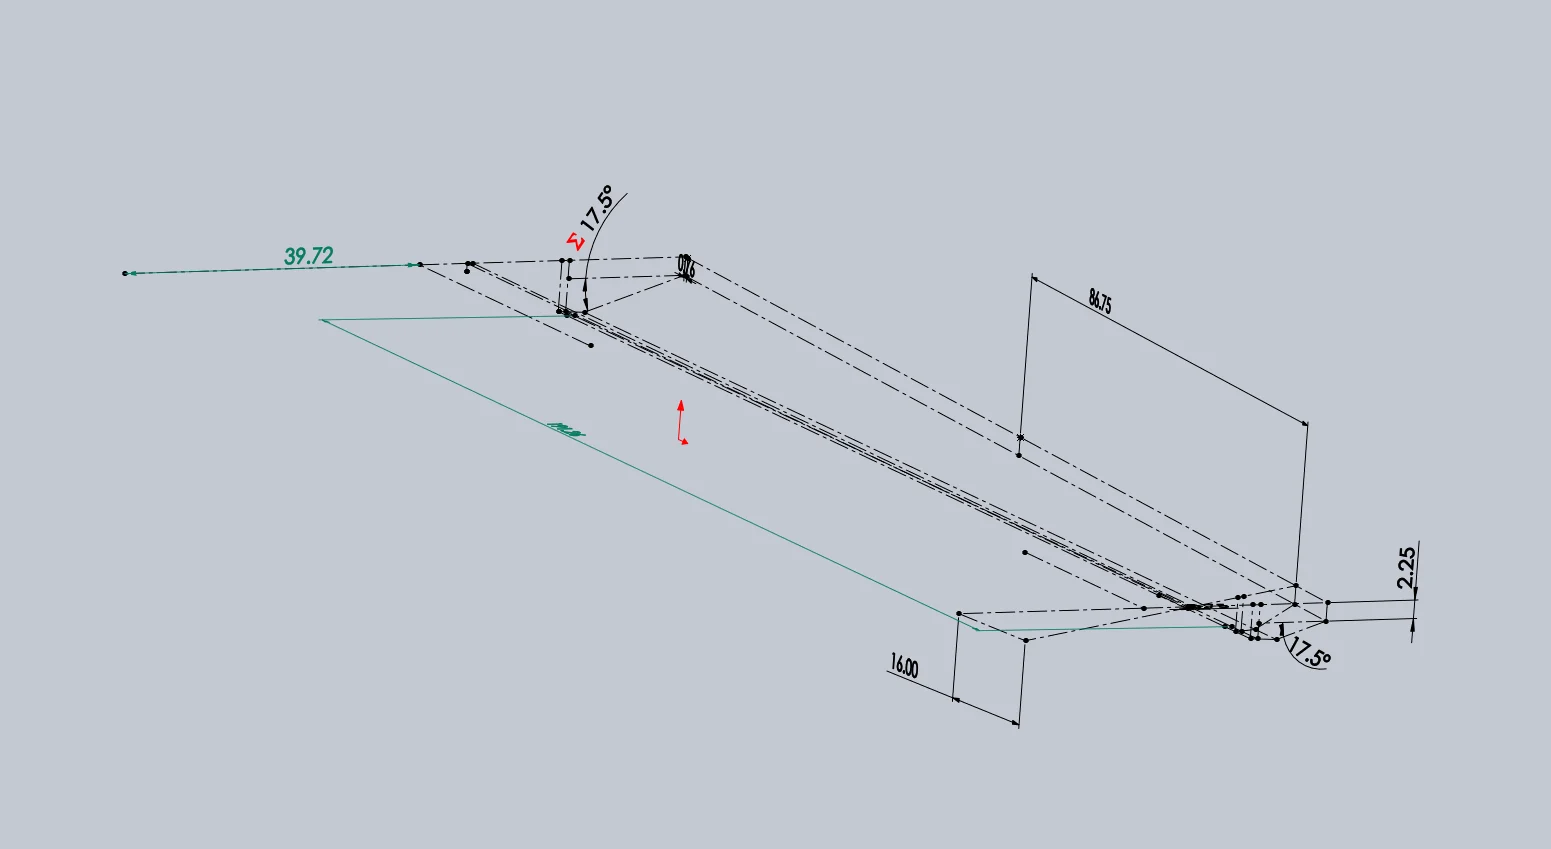
A master wireframe sketch drives the table and fairing dimensions. Investing several hours in that model made later dimensional changes possible in minutes. After fabrication, I remeasured the frame and adjusted the covers to the as-built dimensions. Common small angle-iron sizes balanced weight, availability, and fabrication practicality.
Results & Current Status
The support structure fit the aileron within approximately 1/4 in, checked using tape measurements. Informal seating checks at the ends and corners did not tip the table. Aluminum fairings are awaiting outsourced cutting/bending, so their fit and the finished table have not yet been verified; internal aluminum stiffeners also remain to be added.
Team Credits
Design and hands-on fabrication: David Stout, with laboratory coworkers assisting. Supervision and review: Brandon Warner.
Next Steps
Project Images
Supporting Files & Model
- 3D visualization (download GLB)
- Table CAD assembly (download STEP)
- Working fabrication drawings (download PDF)
- Working cut list (download PDF)
The STEP download provides CAD geometry for inspection, measurement, and section views. It does not include the original SolidWorks feature history or mates.